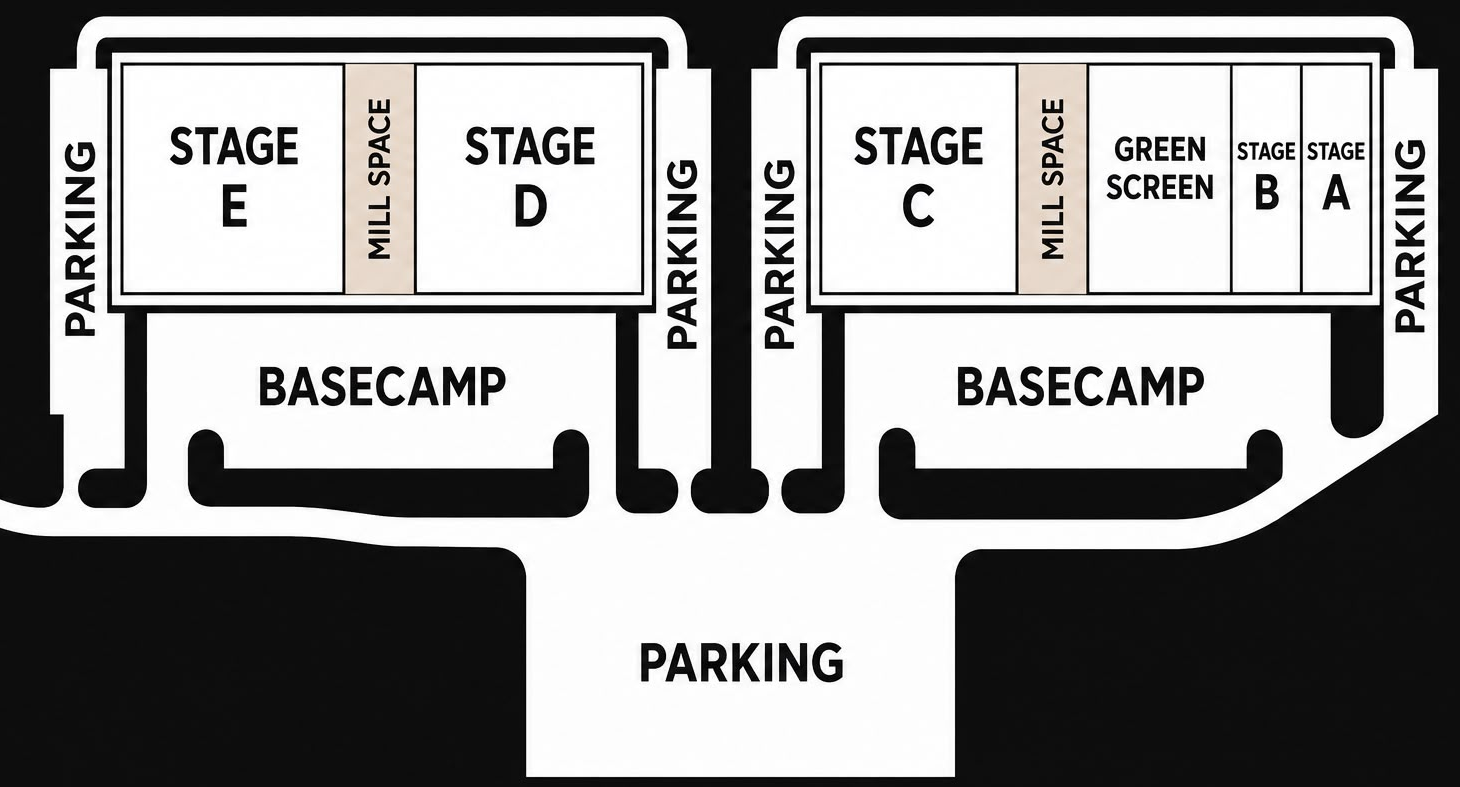
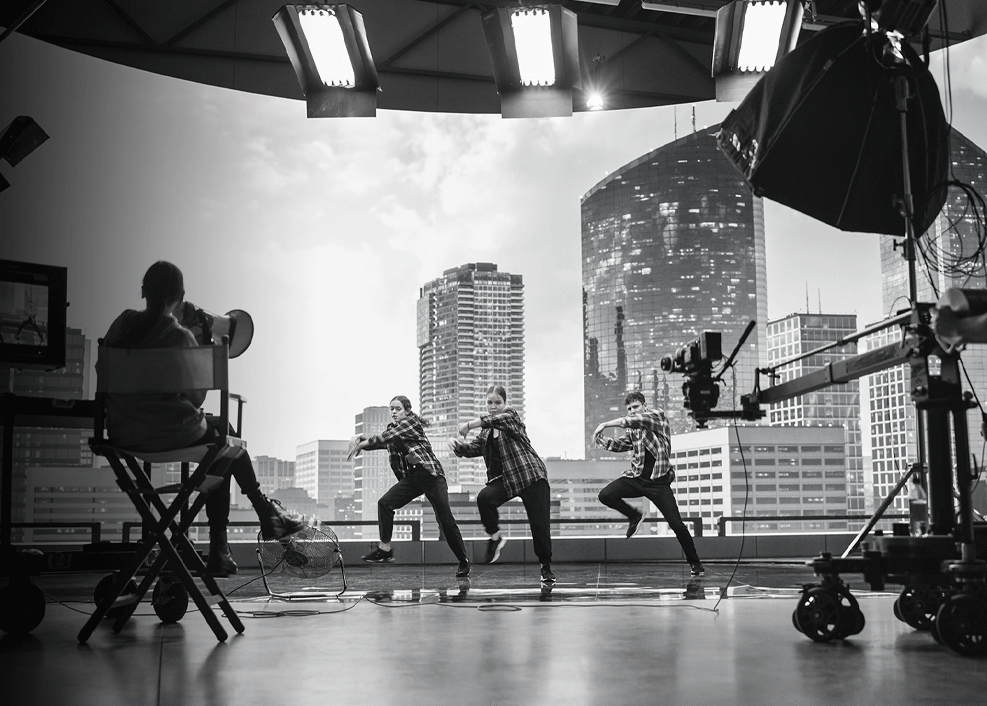
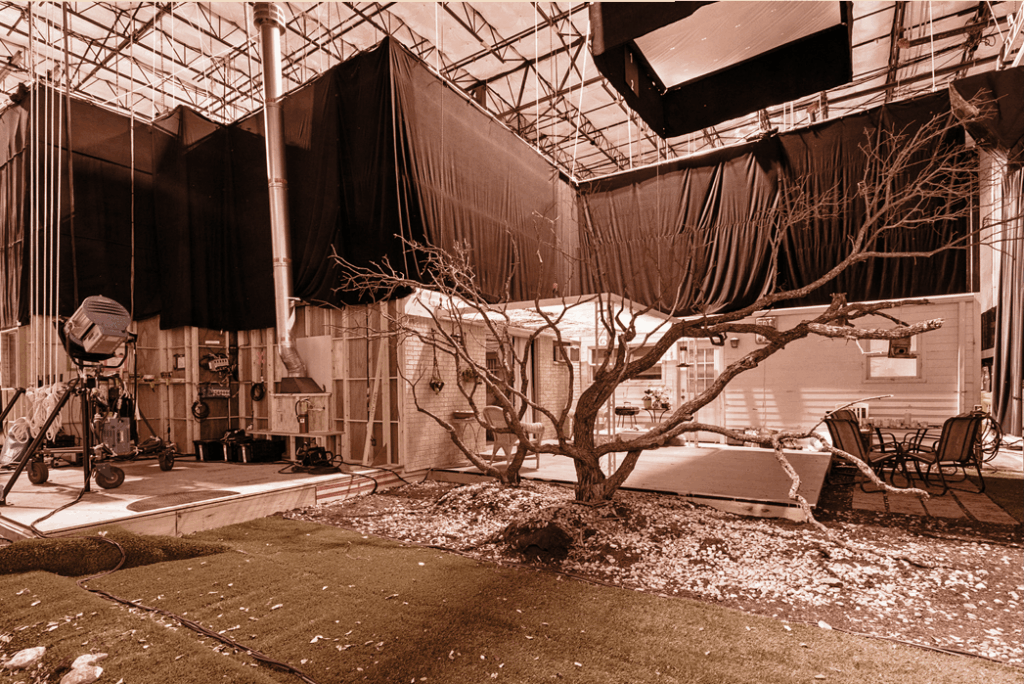
SGS Studios features five state-of-the-art sound stages purpose-built for film and television production.
With over 550,000 square feet of space, we’re equipped to handle productions of any scale. Each stage is outfitted with a robust HVAC system, drive-in access, multiple dock-high doors, and significant power infrastructure.
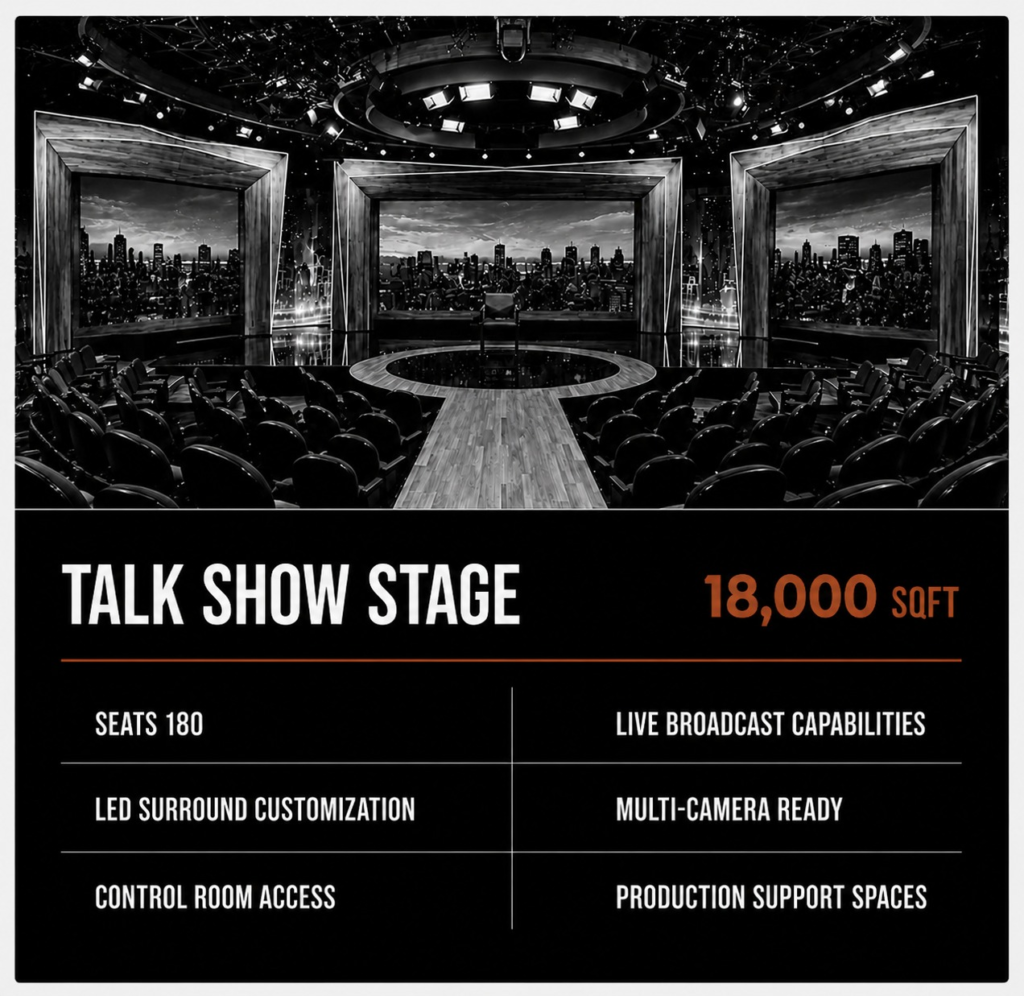
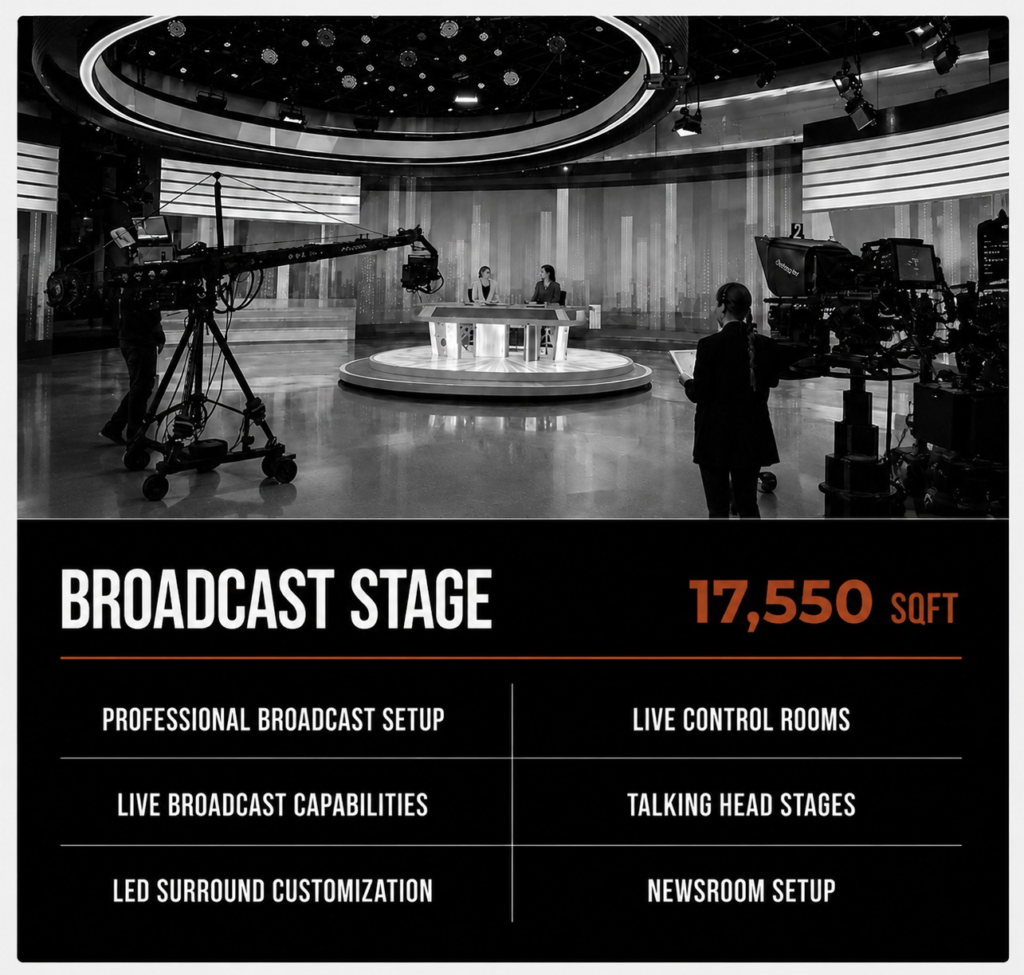
Our campus also features three virtual production stages powered by Unreal Engine, Pixera, and OptiTrack real-time motion capture technology.

32-38’
ceiling height

3 Phase 4200 Amps

Rollup/dock doors

For large-scale shoots

Overflow parking 800

Basecamp parking 350

Fully HVAC climate controlled

Production & Crew Support Spaces

Fully Soundproofed
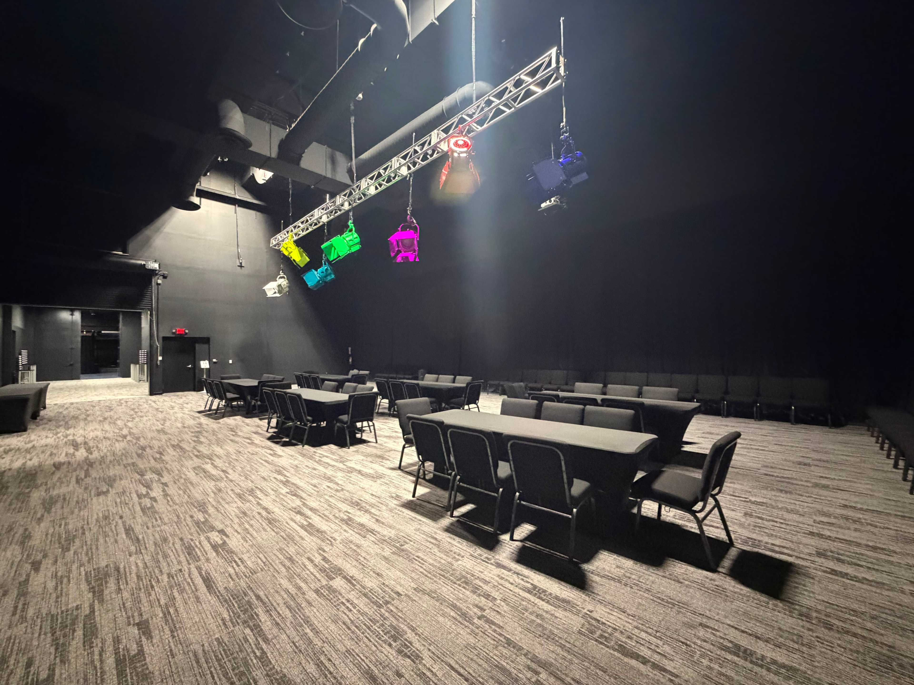
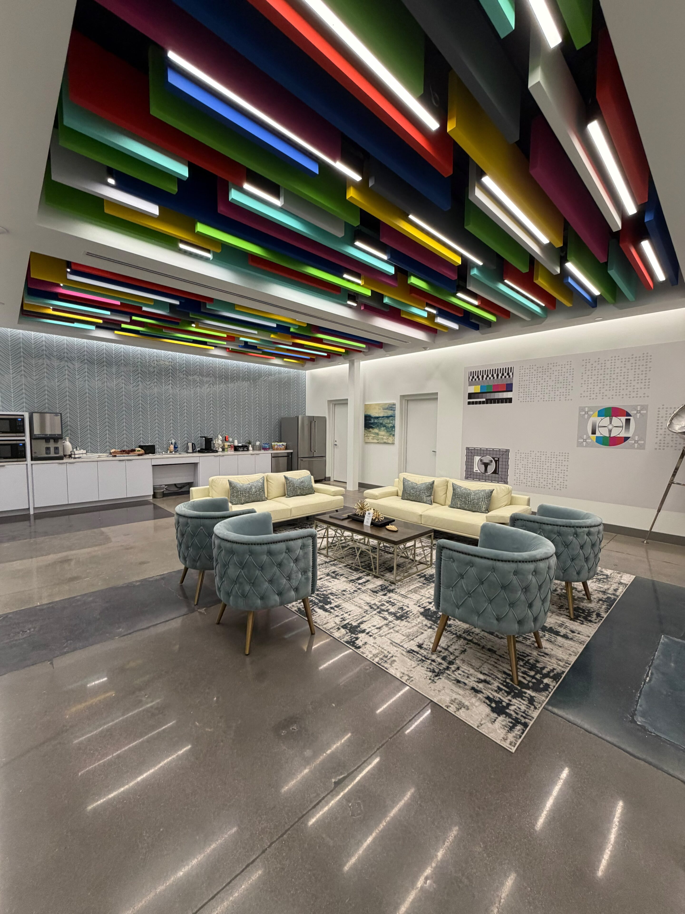
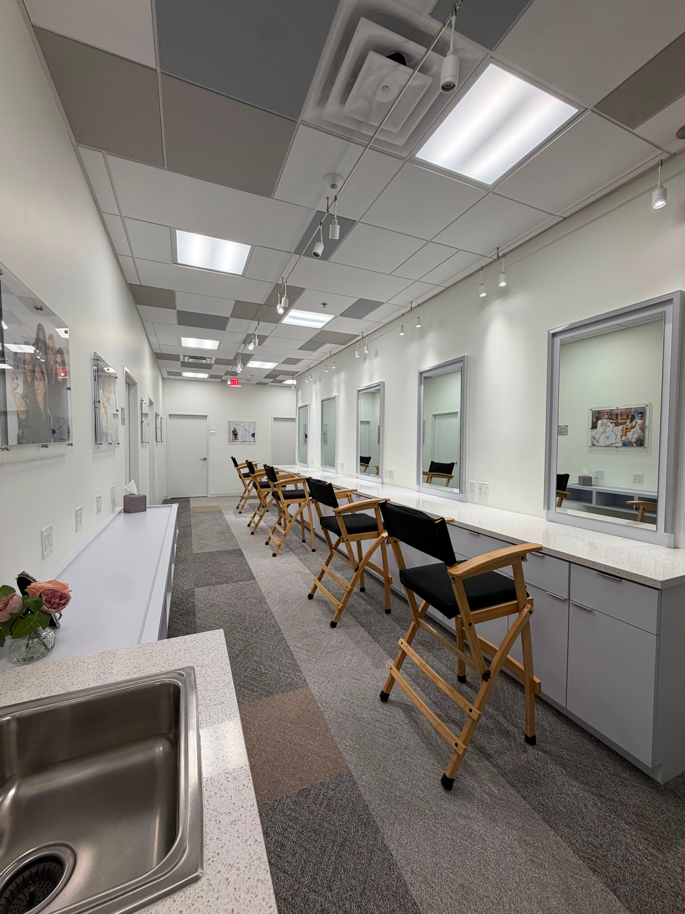
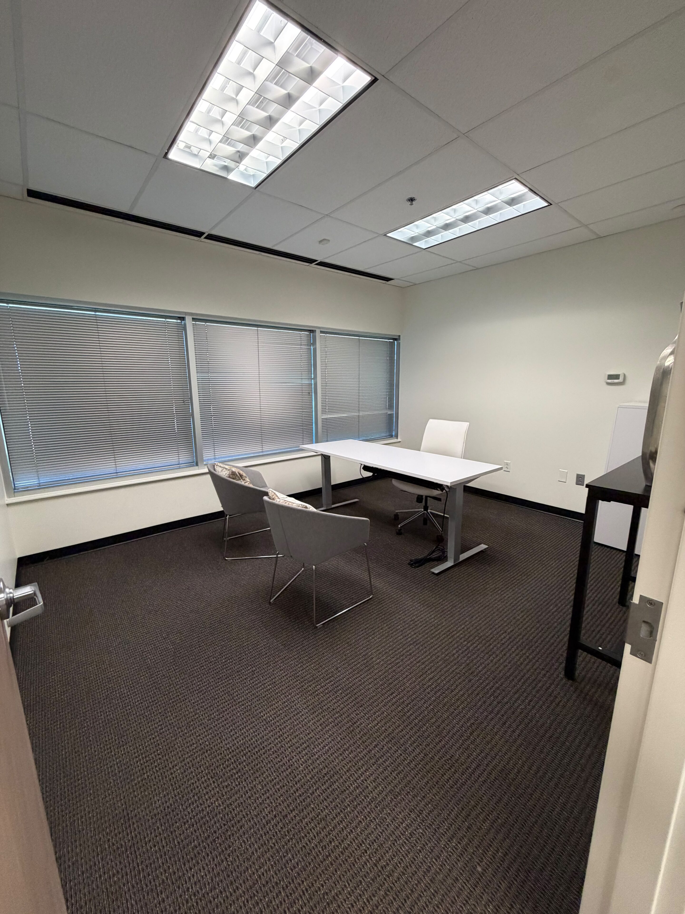
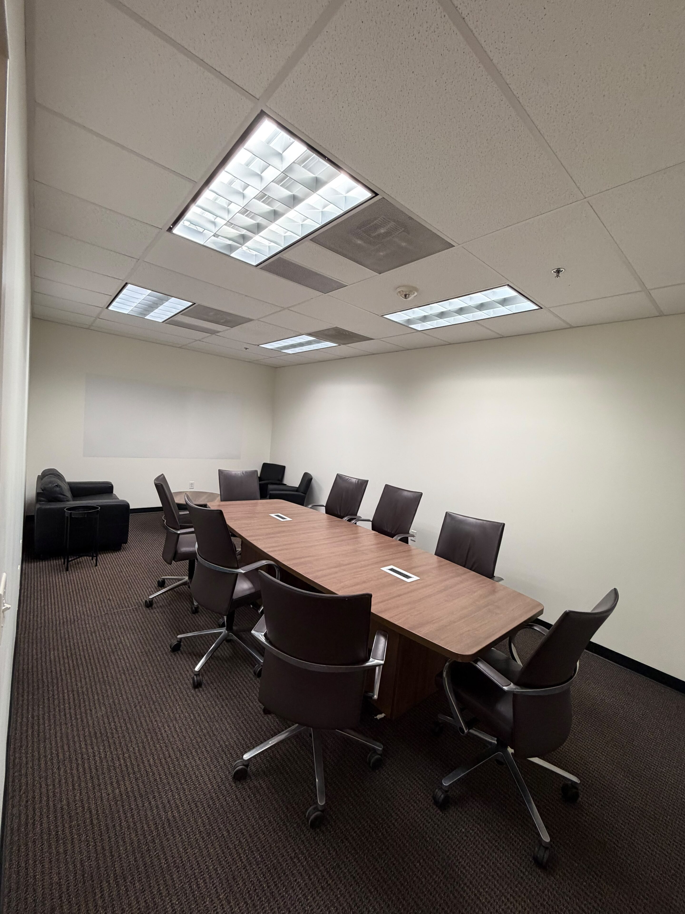
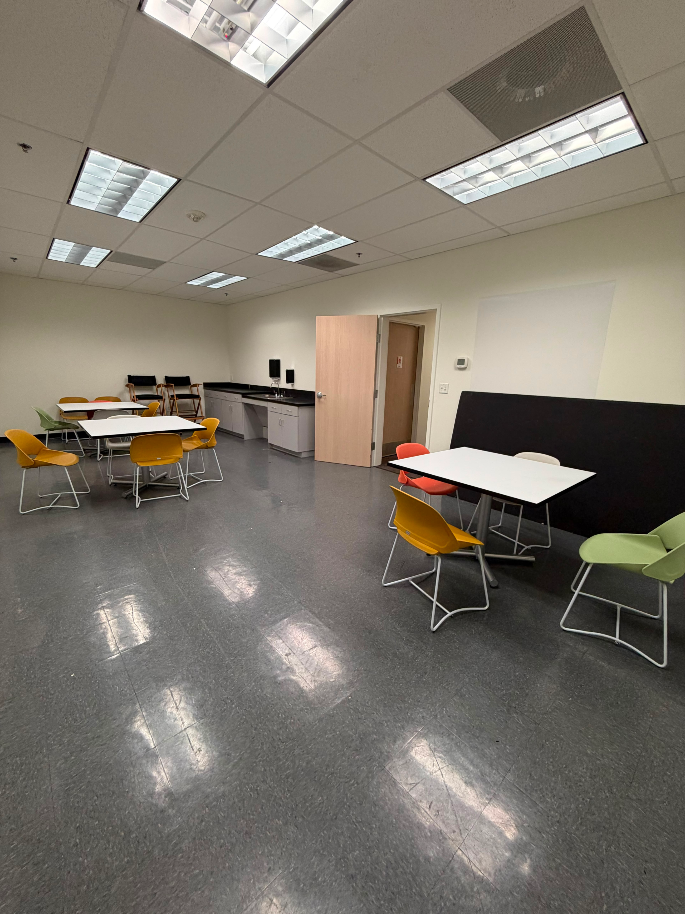
SGS Studios offers a host of amenities to ensure every production runs smoothly. The campus includes dedicated construction mills, a production-ready green screen stage, advanced HVAC and power infrastructure across all stages, reliable power at basecamp, and high-speed fiber connectivity to support modern production workflows.







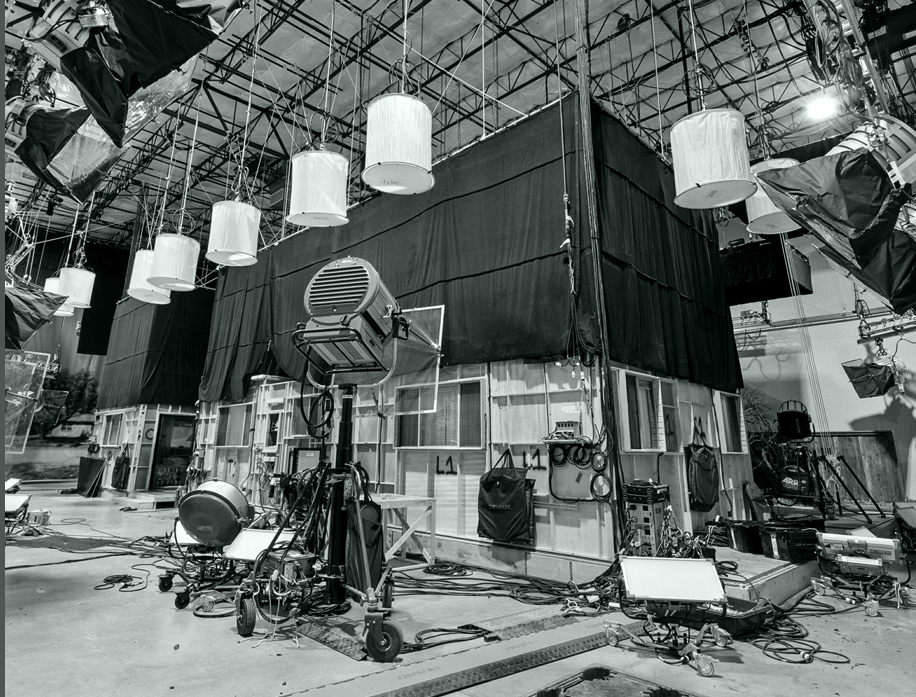
Ceiling Height: 35-38ft
Power: 4200amps of 3 Phase Shoot Power
Floor: 6in Reinforced Finished Concrete
HVAC: Fully Air-conditioned, Gas Fired Heat
Dock Doors: 20 per Stage
Drive In Door: 14ft Roll Up Door
Installed Light and Bell System
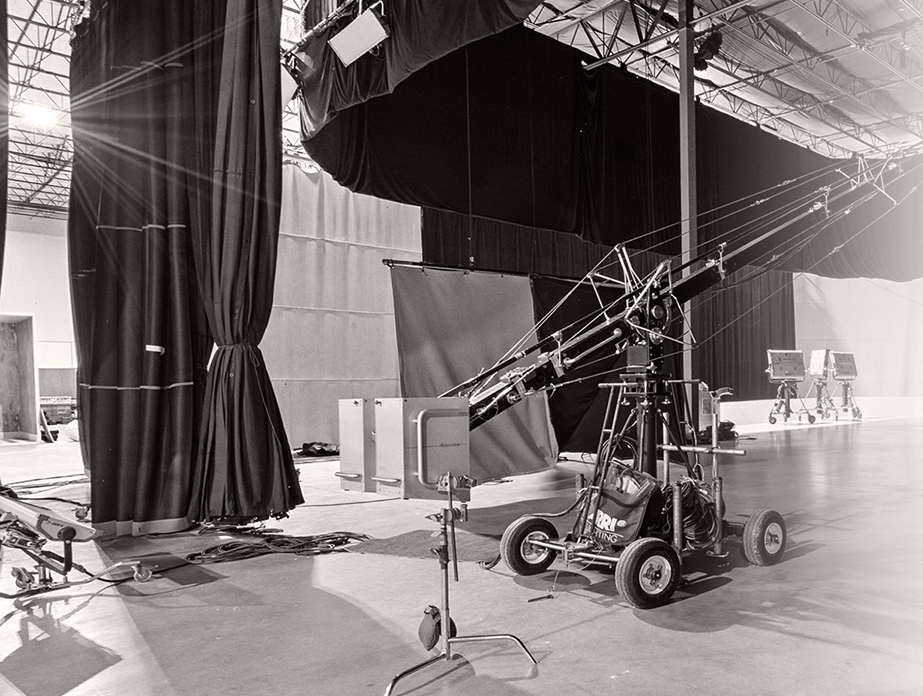
Ceiling Height: 35-38ft
Power: 4200amps of 3 Phase Shoot Power
Floor: 6in Reinforced Finished Concrete
HVAC: Fully Air-conditioned, Gas Fired Heat
Dock Doors: 20 per Stage
Drive In Door: 14ft Roll Up Door
Installed Light and Bell System
Ceiling Height: 35-38ft
Power: 8400amps of 3 Phase Shoot Power
Floor: 6in Reinforced Finished Concrete
HVAC: Fully Air-conditioned, Gas Fired Heat
Dock Doors: 20 per Stage
Drive In Door: 14ft Roll Up Door
Installed Light and Bell System

Ceiling Height: 35-38ft
Power: 8400amps of 3 Phase Shoot Power
Floor: 6in Reinforced Finished Concrete
HVAC: Fully Air-conditioned, Gas Fired Heat
Dock Doors: 20 per Stage
Drive In Door: 14ft Roll Up Door
Installed Light and Bell System
Ceiling Height: 35-38ft
Power: 8400amps of 3 Phase Shoot Power
Floor: 6in Reinforced Finished Concrete
HVAC: Fully Air-conditioned, Gas Fired Heat
Dock Doors: 20 per Stage
Drive In Door: 14ft Roll Up Door
Installed Light and Bell System
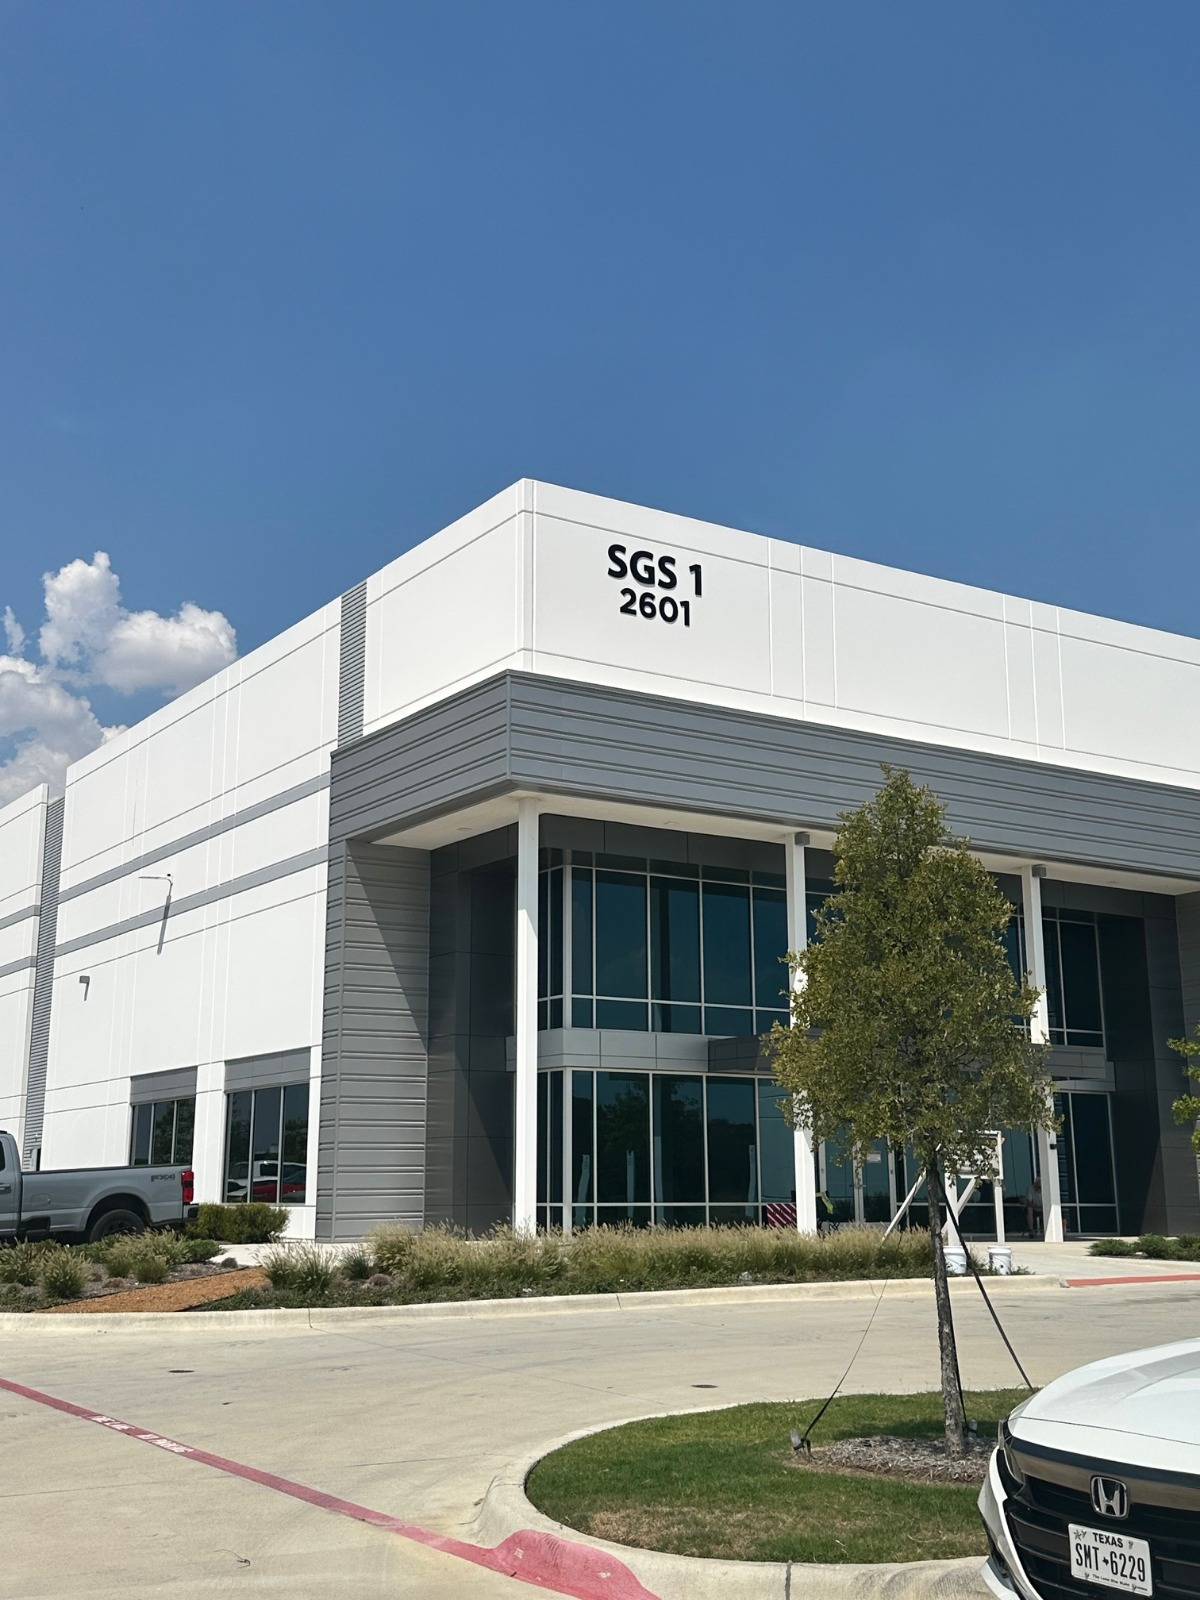
Backed by the real estate firm led by Ross Perot Jr. and Mike Berry, this 450,000-square-foot studio campus is the largest in Texas.
Copyright 2026 SGS Studios | All Rights Reserved